3 BHK
Tower 7A, typical floors 3rd to 39th
- RERA carpet area
- 1,261 sq ft
- Balcony & dry yard
- 104 sq ft
- Total carpet area
- 1,365 sq ft
On requestAll-inclusive price sheet


3 & 4 BHK homes in Oshiwara, Andheri West
Unit-wise prices, floor plans and the payment plan, sent to your WhatsApp.
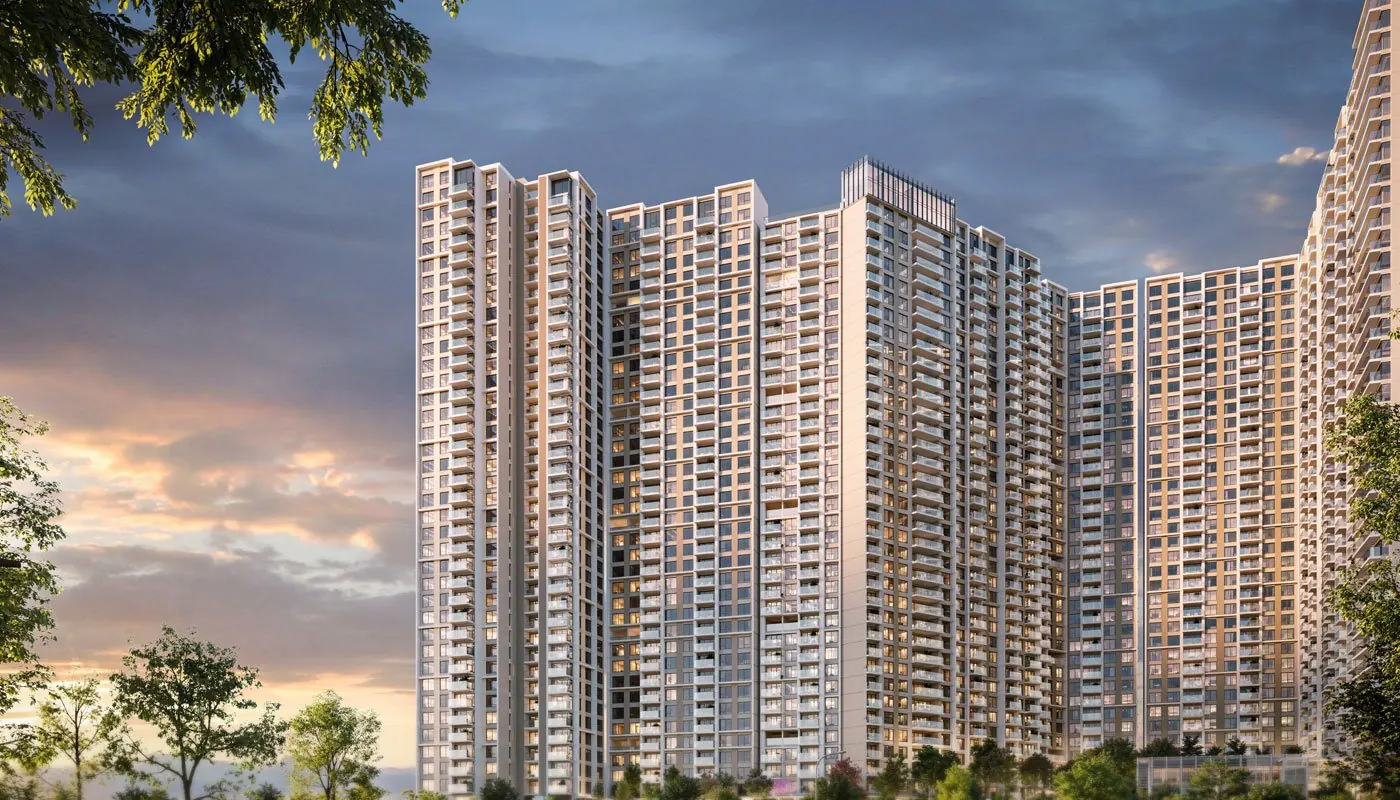
DLF Westpark is DLF’s first housing project in Mumbai, built with Trident Realty on a 10-acre site in Oshiwara, Andheri West. Phase 1 had 416 homes in four 37-storey towers. All of them were booked within a week of the July 2025 launch.
Phase 2 is a separate MahaRERA registration, The Westpark Phase-1B, granted on 30 October 2026. It adds 3 and 4 BHK homes in Tower 7A.
Sizes are from the Phase-1B plans DLF filed with MahaRERA. Prices are shared unit by unit, so ask for the sheet for the floor and facing you want.
*Carpet areas as printed on DLF’s Phase-1B unit plans, measured from unfinished surfaces. Final details as per the agreement for sale.
The master plan, every Phase 2 floor plan and the brochure come to your WhatsApp as PDFs.
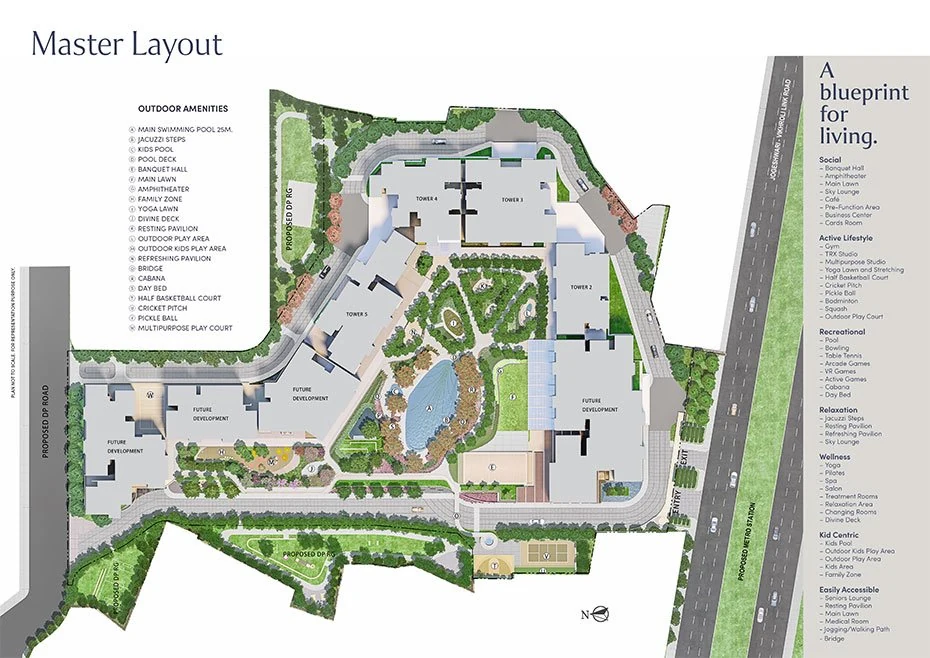
Every tower and amenity, mapped
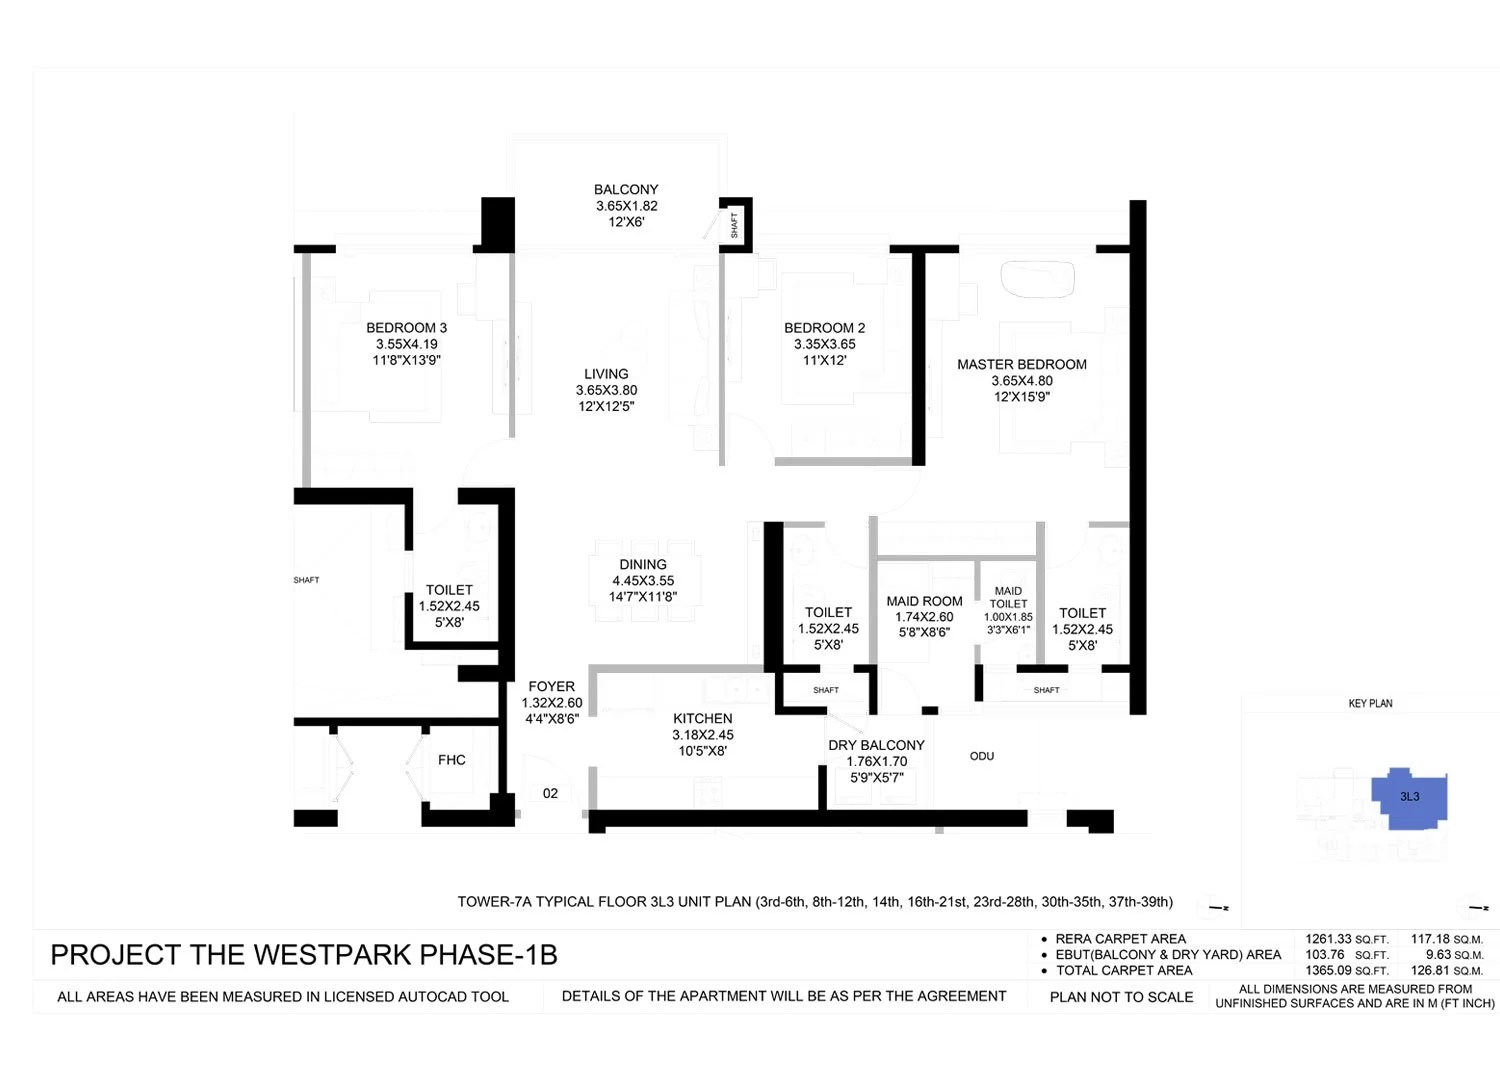
Room sizes for every layout
Project details, amenities and specs
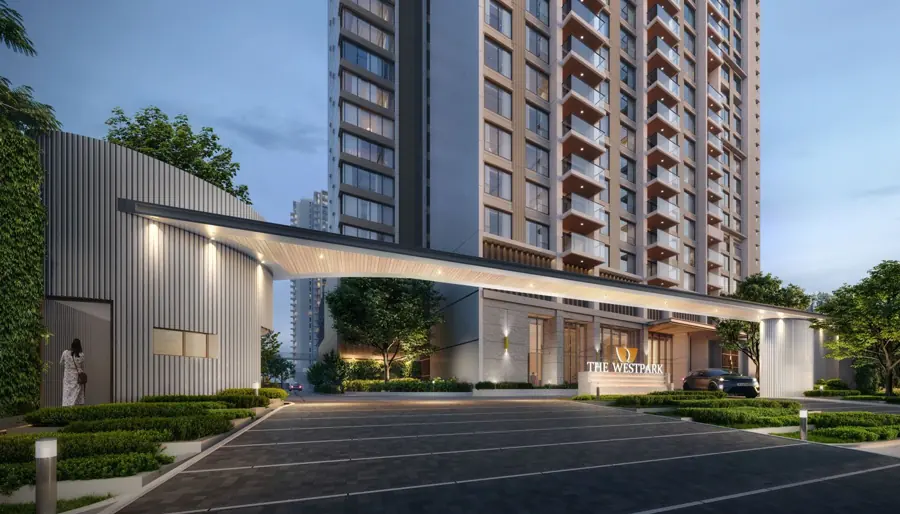
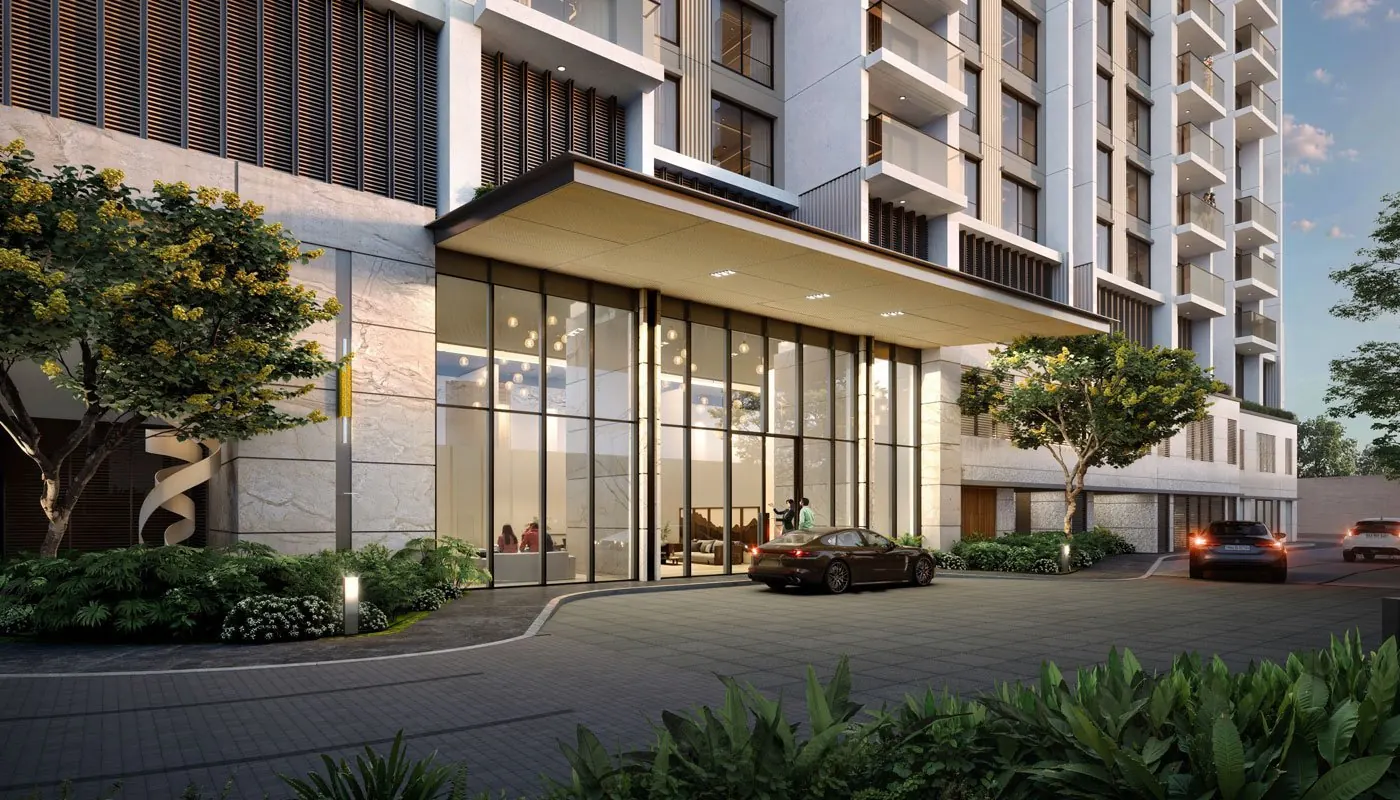
Images are artist’s impressions provided by the developer and are for illustration only.
Oshiwara, Andheri West, Mumbai 400102. Infiniti Mall is a short walk away, and Lokhandwala is under 2 km.
Distances as published by DLF.
We check every fact against MahaRERA and the developer’s own plans before we share it.
You pay the developer’s price. Our fee comes from the developer, not from you.
We arrange the site visit, compare units and stay with you through booking and the agreement.
PR1181012602591. MahaRERA registered it as “The Westpark Phase-1B” on 30 October 2026, valid until 30 June 2034. The promoter is Westpark Developers Private Limited. Scan the QR code at the foot of this page to open the record on MahaRERA.
Oshiwara, Andheri West, Mumbai 400102. It is about 250 m from Infiniti Mall Andheri and 1.9 km from Lokhandwala Main Street.
DLF has not published Phase 2 prices. They are shared on request, unit by unit, along with the payment plan. Leave your number and we will send the current sheet.
The Phase-1B plans filed with MahaRERA show a 3 BHK with 1,261 sq ft RERA carpet area (1,365 sq ft with balcony and dry yard) and a 4 BHK with 2,067 sq ft RERA carpet area (2,171 sq ft in total), both in Tower 7A.
Phase 1 (MahaRERA PR1181012500079) had 416 homes in four 37-storey towers and sold out within a week of its July 2025 launch. Phase 2 is a separate registration, PR1181012602591, with new homes in Tower 7A.
DLF, in a joint venture with Trident Realty. It is DLF’s first residential project in Mumbai. You may also see it written as DLF West Park.
Yes. NRIs and OCI cardholders can buy residential property in India without RBI approval. Payment has to come through an NRE, NRO or FCNR account or a normal banking remittance, and Indian banks offer home loans to NRIs. We can handle the site visit and paperwork while you are abroad.
We will fix a time at DLF’s experience centre in Andheri West.
Prices, floor plans and the payment plan, sent to your WhatsApp.
No buyer advisory fee. MahaRERA agent A52100037156.
