Viceroy Visava, Andheri West

3 and 4 BHK residences in a single tower of 83 homes in Versova.

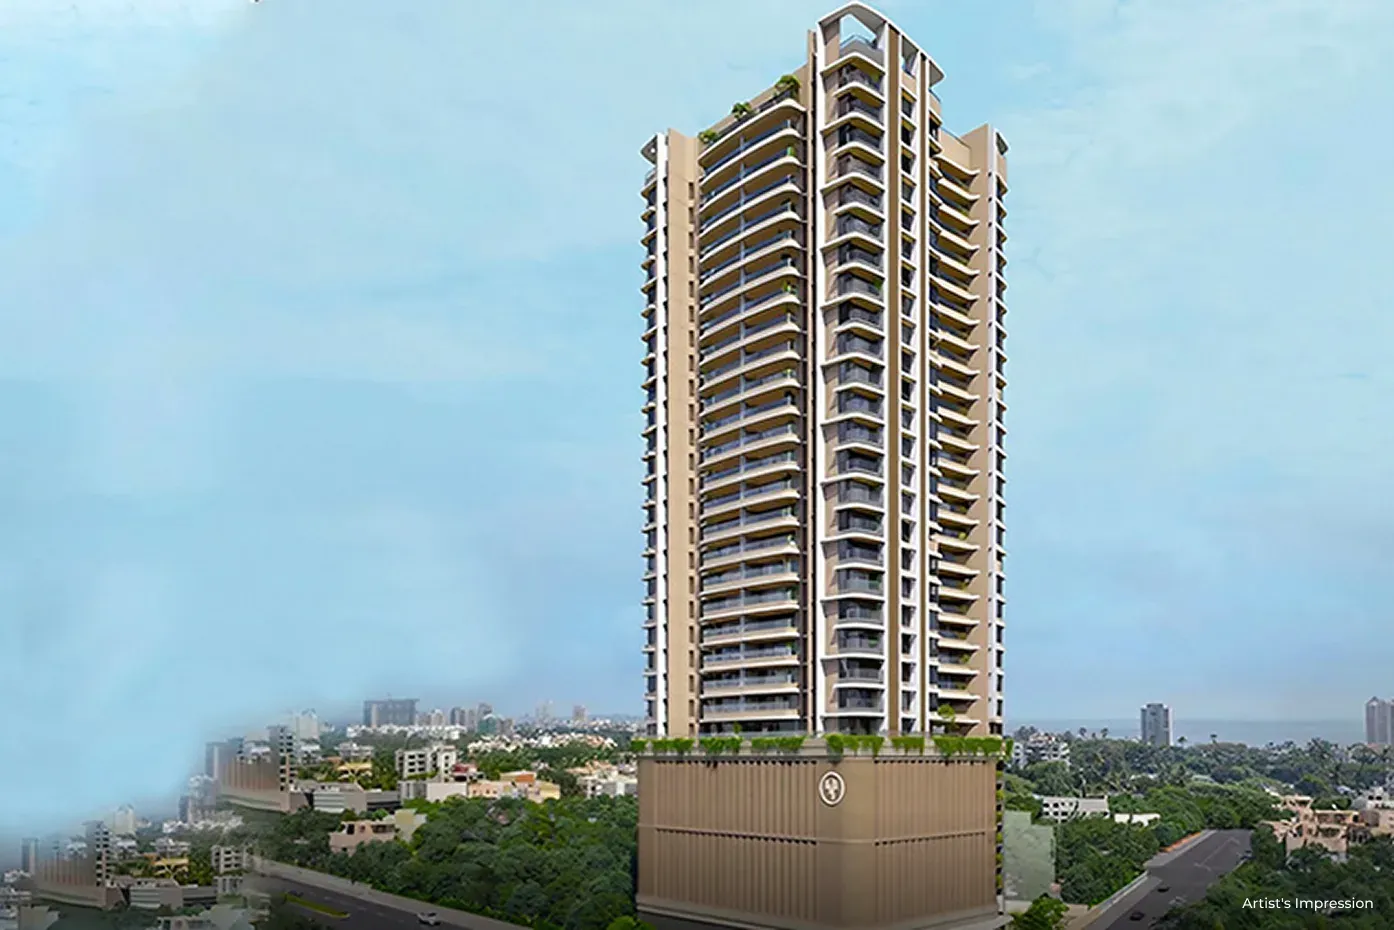
Viceroy Visava tower, Versova (artist’s impression)

About Viceroy Visava

Viceroy Visava is a single residential tower by Viceroy Properties in Versova, Andheri West, registered with MahaRERA under PR1180002502241. It has only 83 residences, with the first habitable floor at about 110 ft.

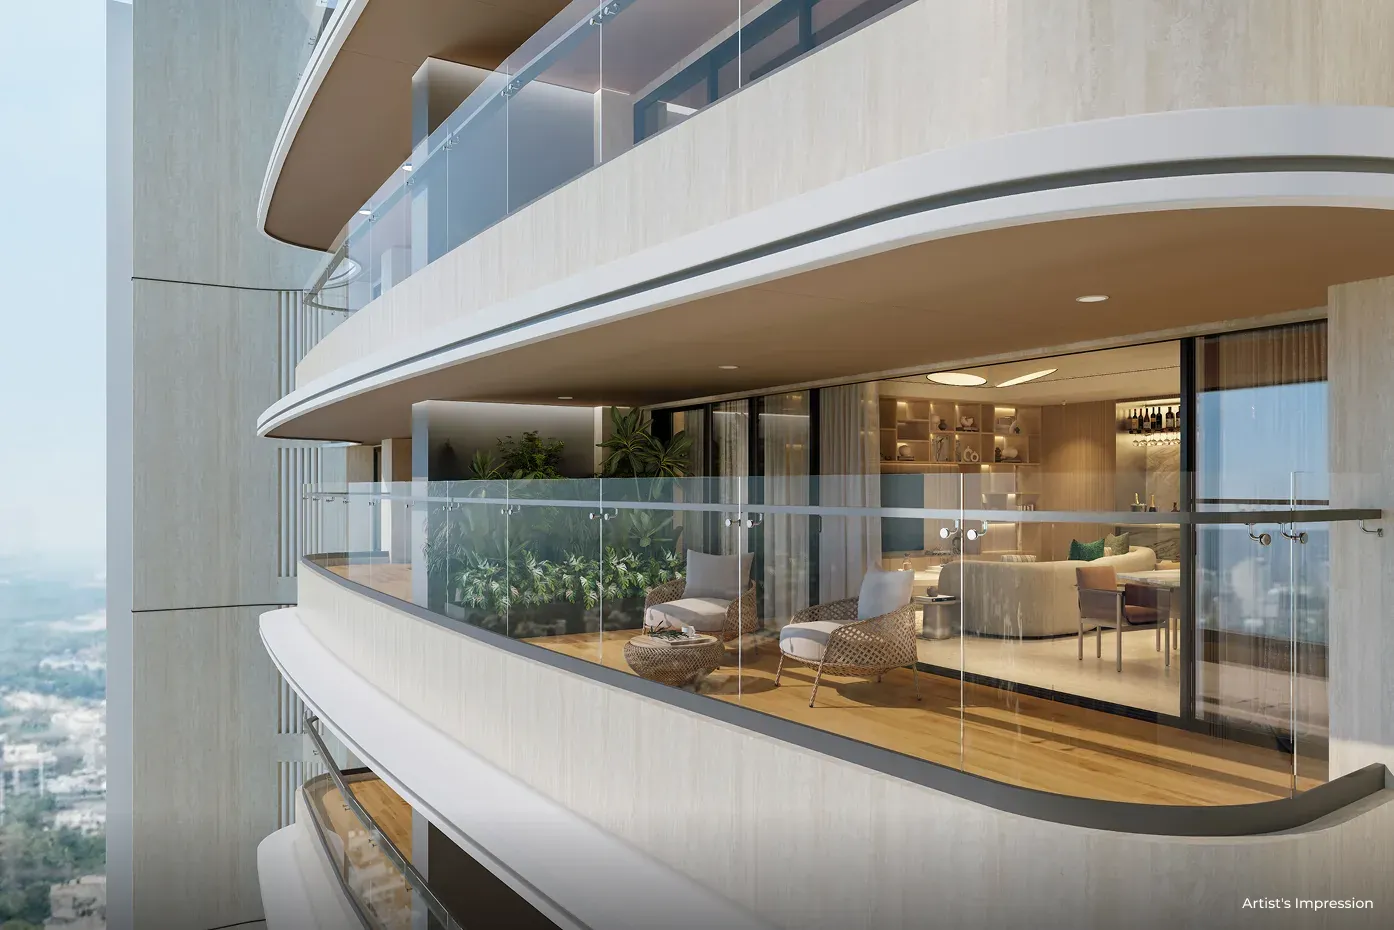
Every home has French windows and an 8 ft deep private deck, with finished ceiling heights of about 10.3 ft. Amenities include a heated swimming pool and jacuzzi, garden lawn and walking track, yoga room and meditation deck, spa and wellness room, and a terrace pavilion.

Key facts

Developer
Viceroy Properties
MahaRERA
PR1180002502241
Location
Versova, Andheri West, Mumbai
Homes
3 & 4 BHK, 83 residences, 1 tower
3 BHK
1,850 sq ft, from ₹11.29 Cr*
4 BHK
2,890 sq ft, from ₹17.05 Cr*
Ceiling height
About 10.3 ft
Status
Under construction

*Starting price as published by the developer, excluding stamp duty, registration and GST. Source: viceroyproperties.in/viceroy-visava, checked 31 October 2026. Verify MahaRERA PR1180002502241 on maharera.maharashtra.gov.in before booking.

Nearby

  • Versova Metro Station0.9 km
  • Andheri West Metro Station2.1 km
  • Kokilaben Dhirubhai Ambani Hospital2.3 km
  • Andheri Railway Station4.1 km
  • Western Express Highway5.3 km
  • Mumbai International Airport8.2 km

Distances as published by Viceroy Properties.
Viceroy Visava: Facade (artist’s impression)
Facade
Viceroy Visava: Private deck (artist’s impression)
Private deck
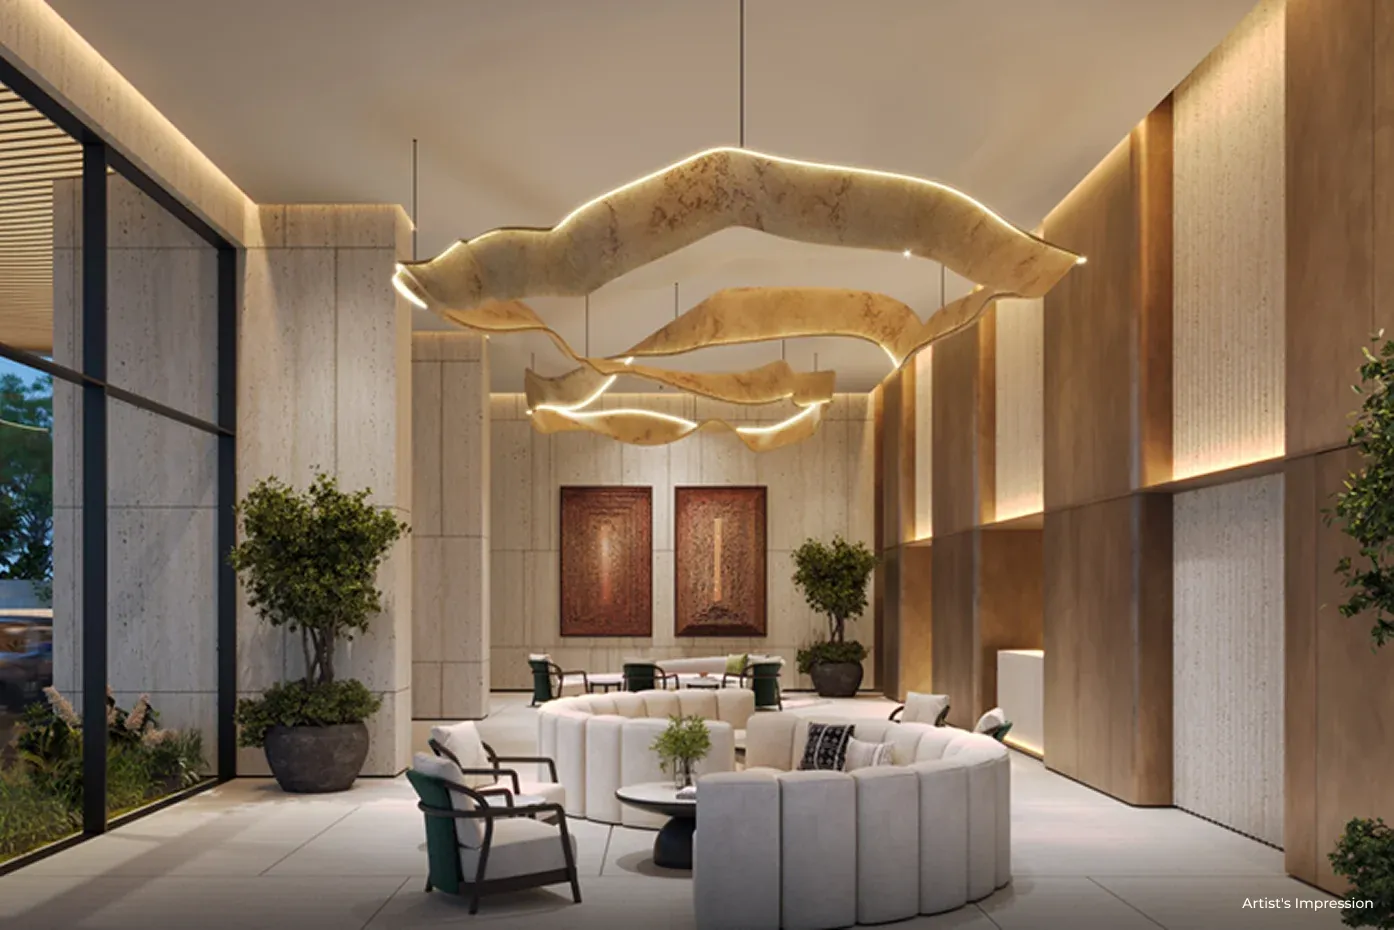
Viceroy Visava: Lobby (artist’s impression)
Lobby
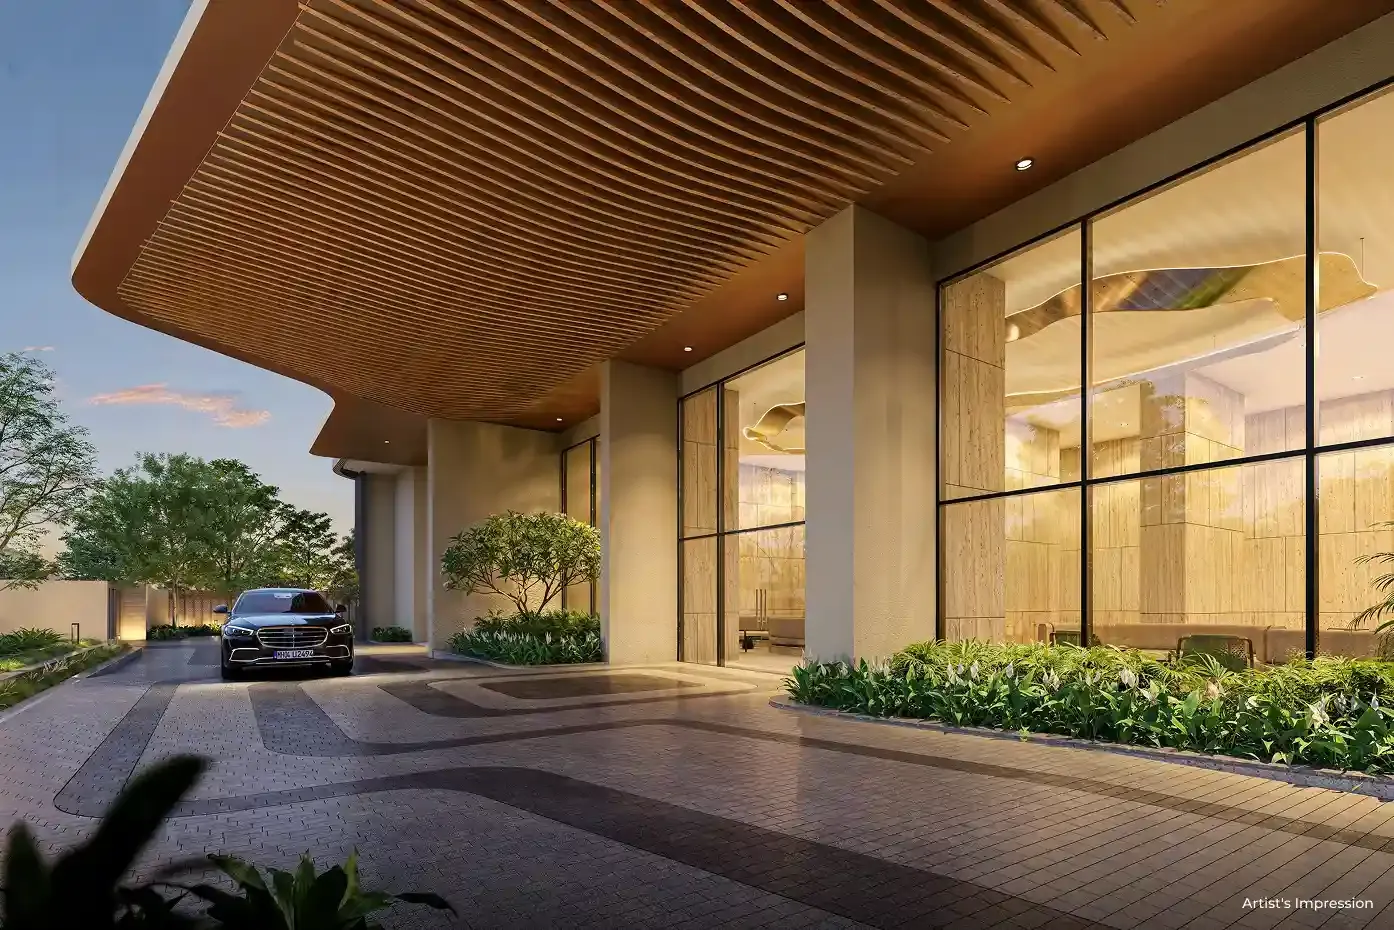
Viceroy Visava: Entrance (artist’s impression)
Entrance

Images are the developer’s artist’s impressions.

Compare with other Andheri West launches

See all three side by side